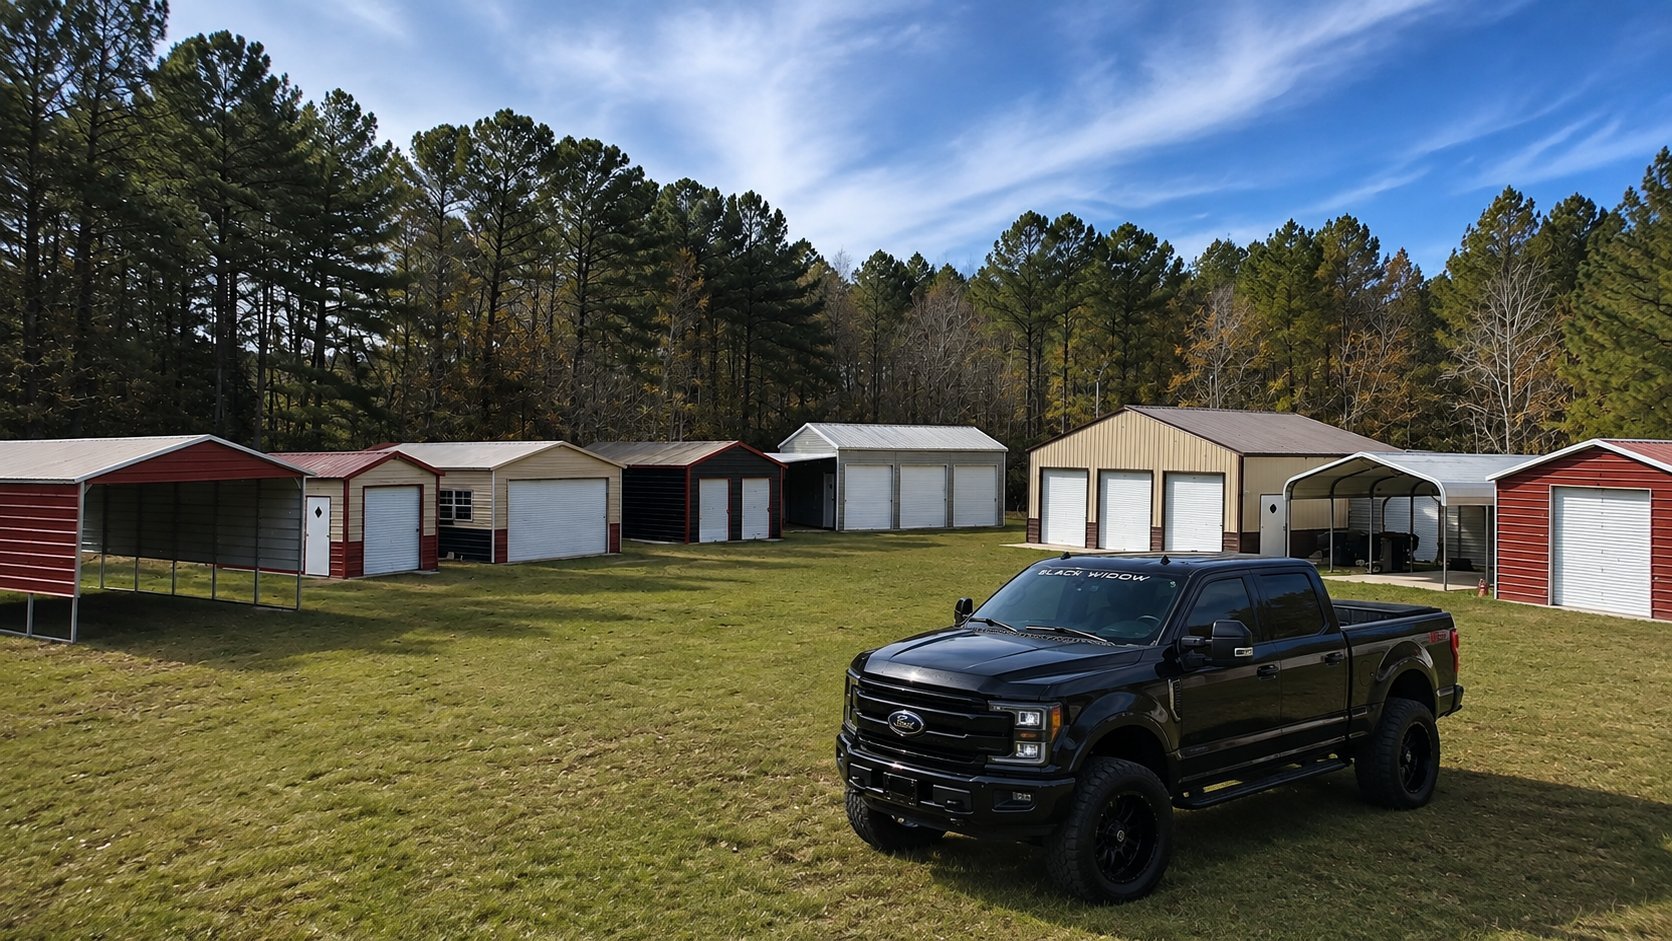
A few of the carports, garages, and barns we've installed for customers across North Carolina. Every project below was sized, colored, and configured to fit the customer's property.
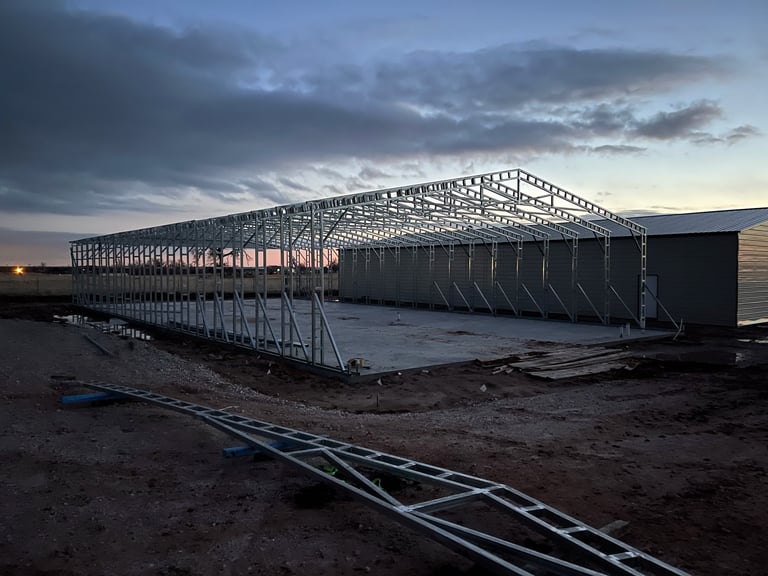
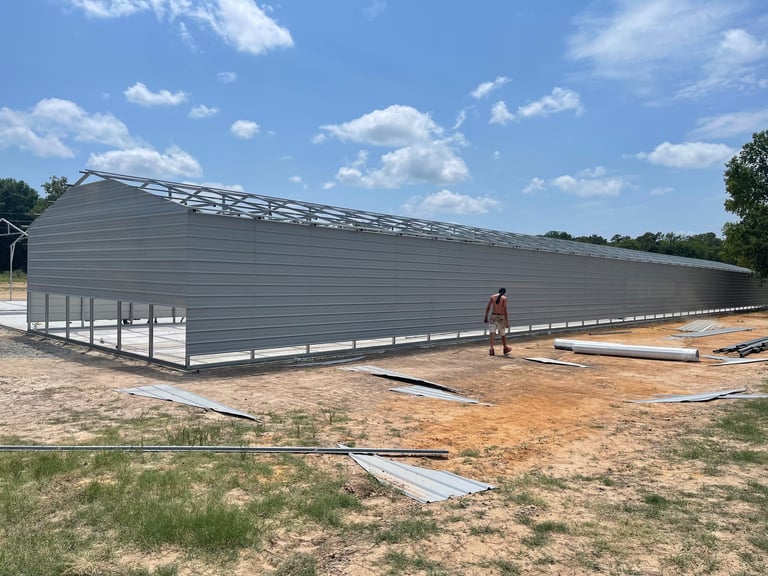
A large commercial building during the steel-frame stage, showing the precision-engineered skeleton before wall and roof panels go on. Built for a customer who wanted maximum interior clear-span space.
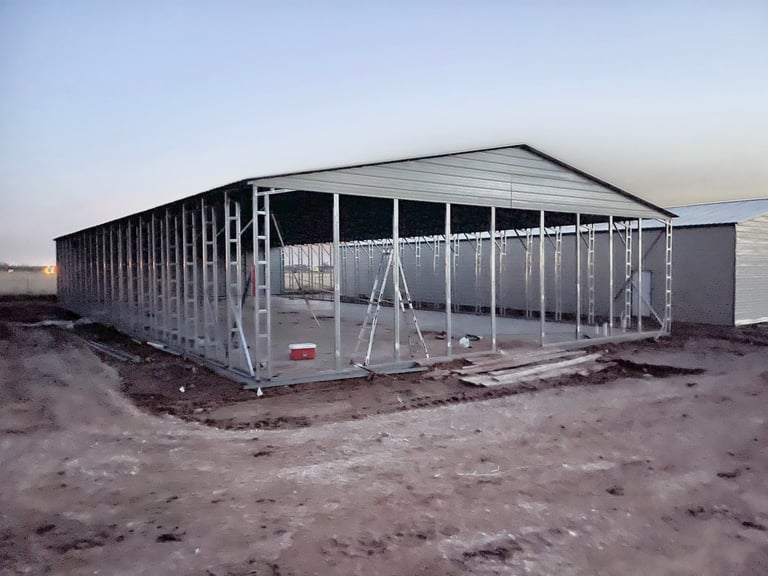
An agricultural storage building in the early frame stage, on a level dirt pad. Designed for equipment, hay, and tractor storage on a working property.
Approx. 40' × 60' agricultural footprint
Open-front design, fully enclosed back and sides
Heavy-gauge galvanized steel frame
Bare-earth base — concrete or gravel optional
Insulation
Reflective Insulation Install
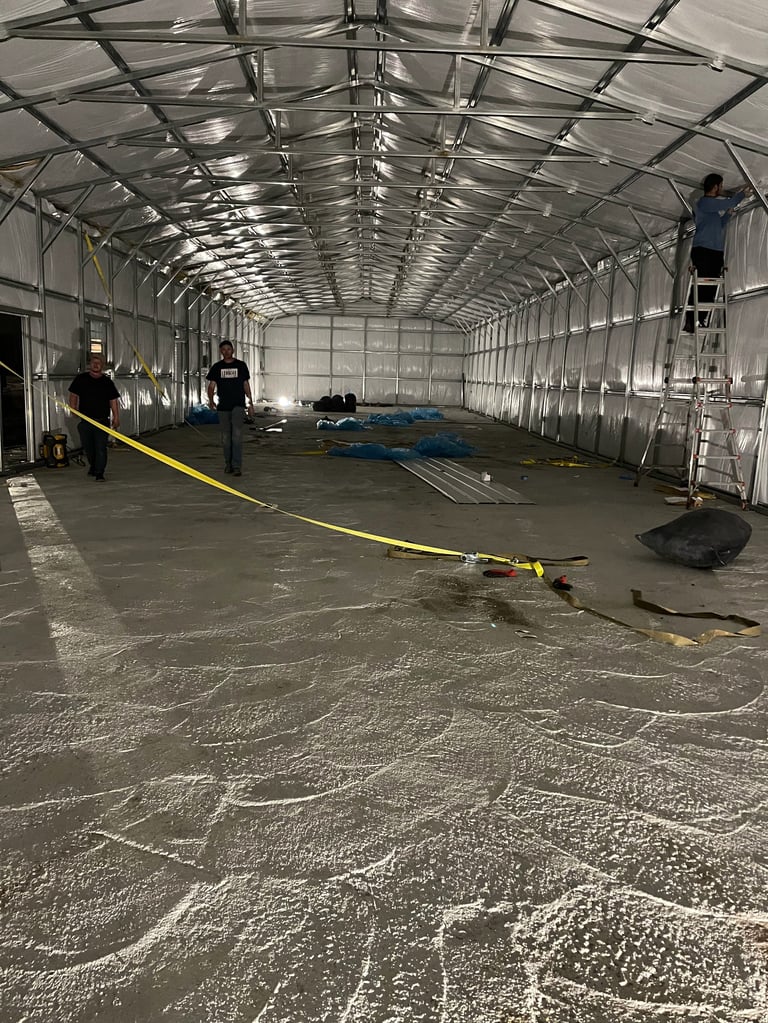
Interior view during the install of double-bubble reflective insulation under the roof and on the walls. A common upgrade that keeps metal buildings noticeably cooler in summer.
Double-bubble foil insulation, R-value up to ~R-8
Full roof and wall coverage
Reduces radiant heat and condensation
Installed before interior paneling on most builds
Agricultural
Long Agricultural Building — Pewter Gray
A long agricultural building with full metal siding, vertical roof, and a 14' sidewall height — sized for tractors, implements, and bulk storage. Pewter gray panels throughout.
Approx. 24' × 80' agricultural footprint
Pewter gray walls and roof, white trim
Vertical roof and wall panels
Open side bay + enclosed bays (configured per customer)
Carport

Residential Carport — Red Side, White Roof
A residential carport with a solid red side panel and white roof, sheltering a full-size pickup. A-frame roof style with a white trim kit. Built on an existing concrete driveway.
Approx. 18' × 21' residential footprint
A-frame roof, vertical roof panels
Red side panel, white roof and trim
Customer-supplied concrete slab base
Barndominium
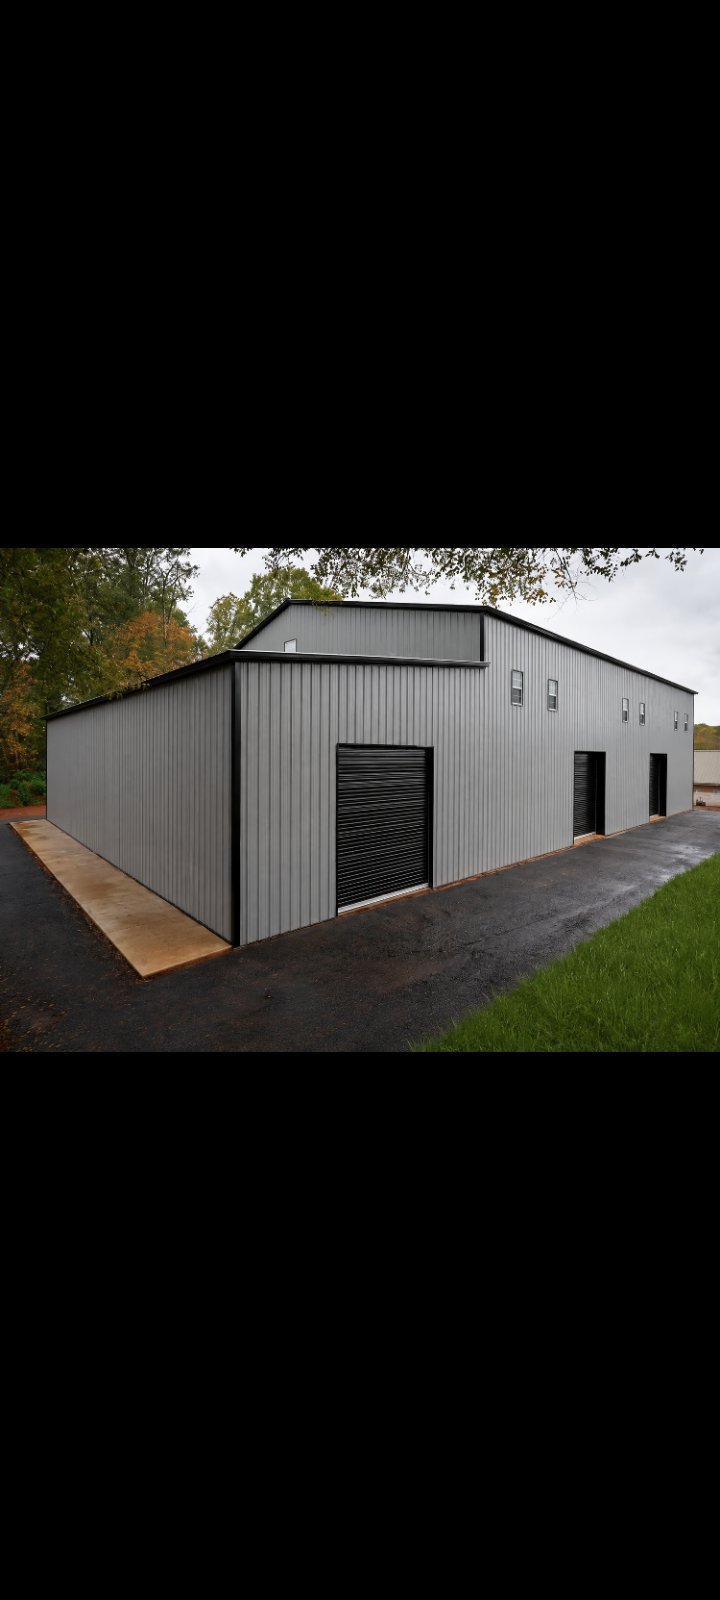
Modern Gray Metal Building — Peaked Roof
A modern gray metal building with a steep peaked roof, large black roll-up door, and an entry door with sidelight. A popular style for shop-houses, barndominiums, and high-end hobby spaces.
Approx. 30' × 40' footprint, 12'–14' sidewalls
One large 12' × 12' black roll-up door
Single entry door with sidelight window
Charcoal gray vertical panels, black roof & trim
Garage
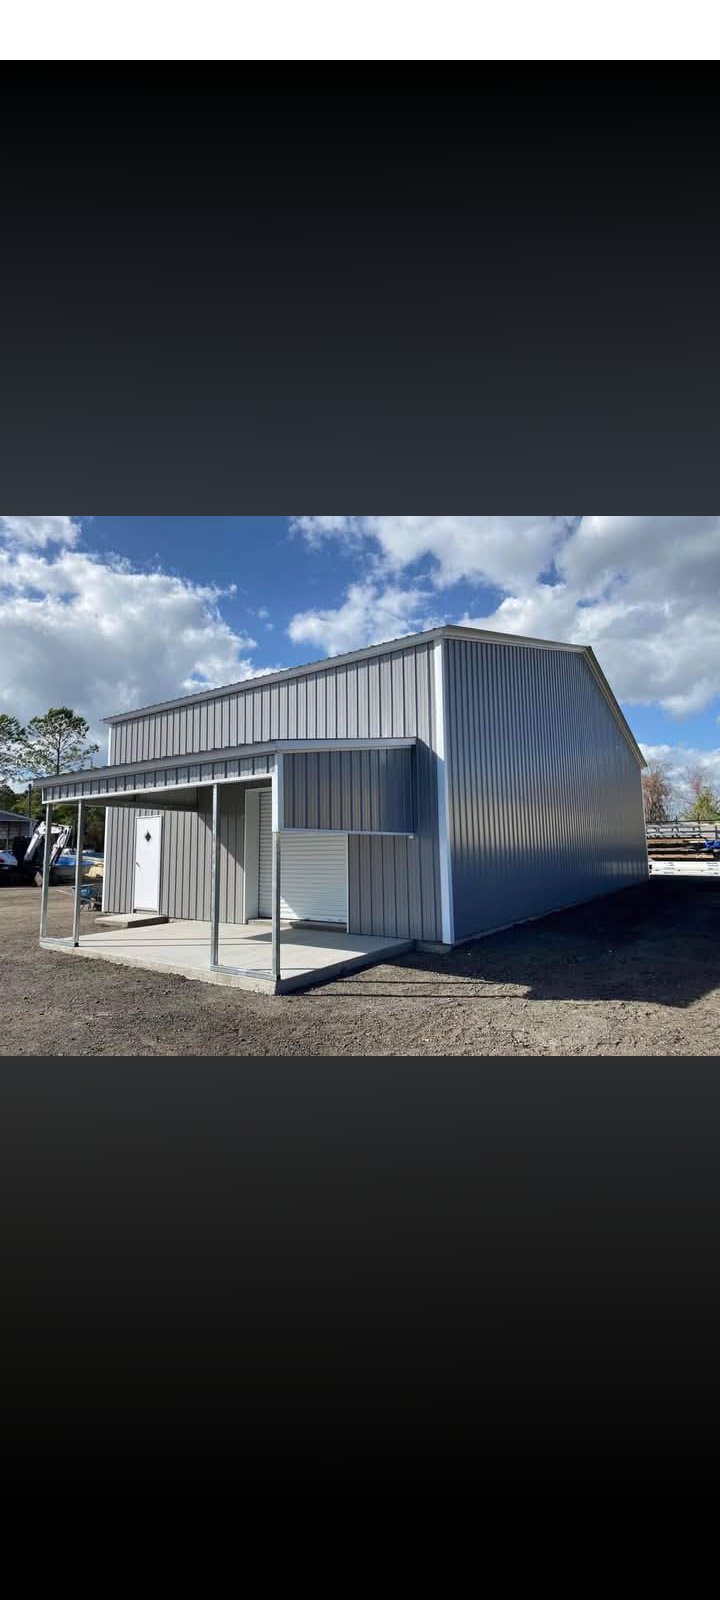
Two-Story Garage with Covered Porch
A two-story metal garage with a covered side porch and white roll-up door. A clean, modern look that doubles as a workshop plus storage loft upstairs.
Approx. 24' × 30' footprint, 2-story design
Covered side porch, 8' deep
One 9' × 8' white roll-up door + entry door
Gambrel-style roof, vertical metal panels
Barn
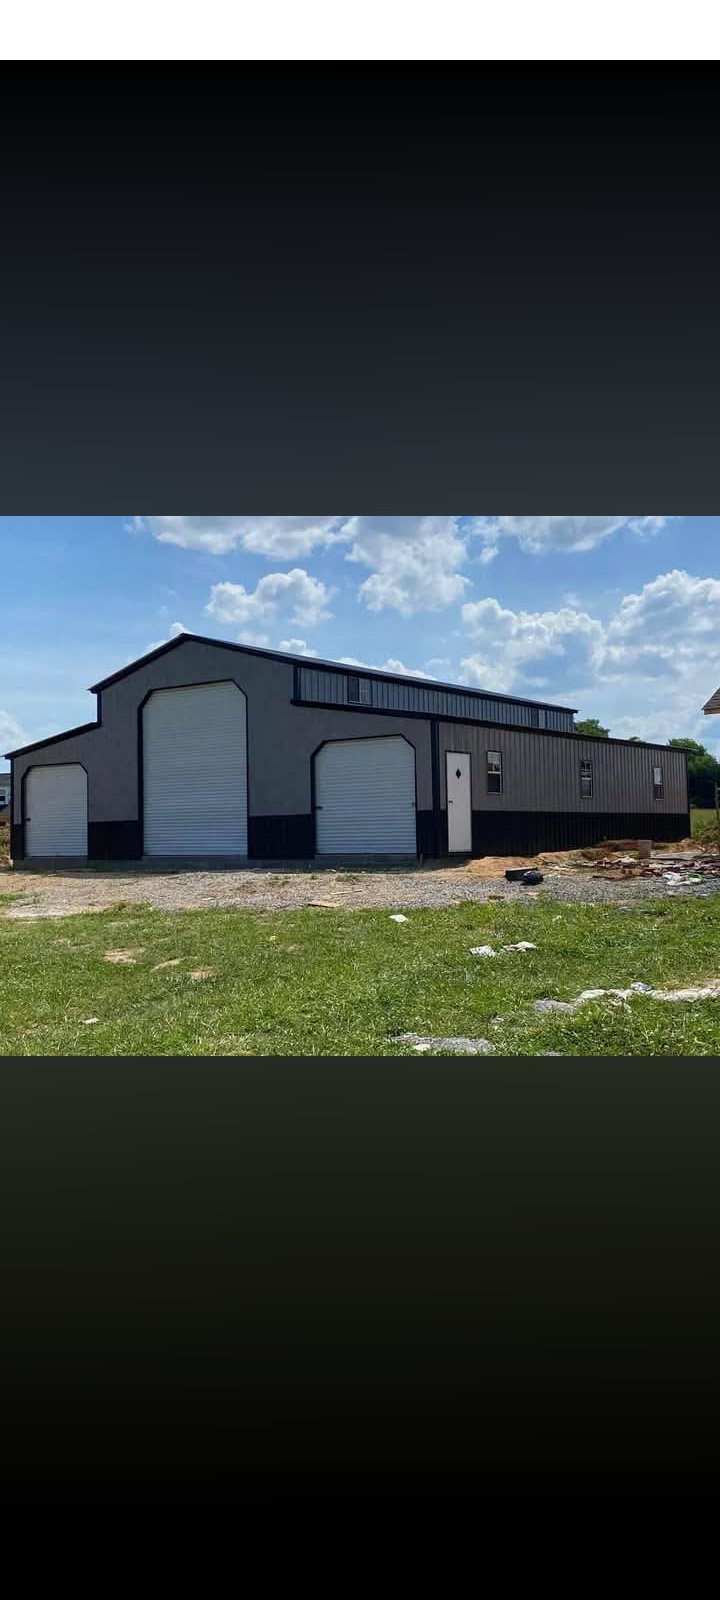
Black & White Three-Bay Barn
A modern black & white metal barn with three roll-up doors and a centered entry door. A bold, sharp look that stands out against green grass and open sky.
Approx. 30' × 40' three-bay footprint
Three 8' × 8' white roll-up doors
Black walls and roof, white trim and wainscot
One 36" entry door, vertical roof and wall panels
Storage Shed
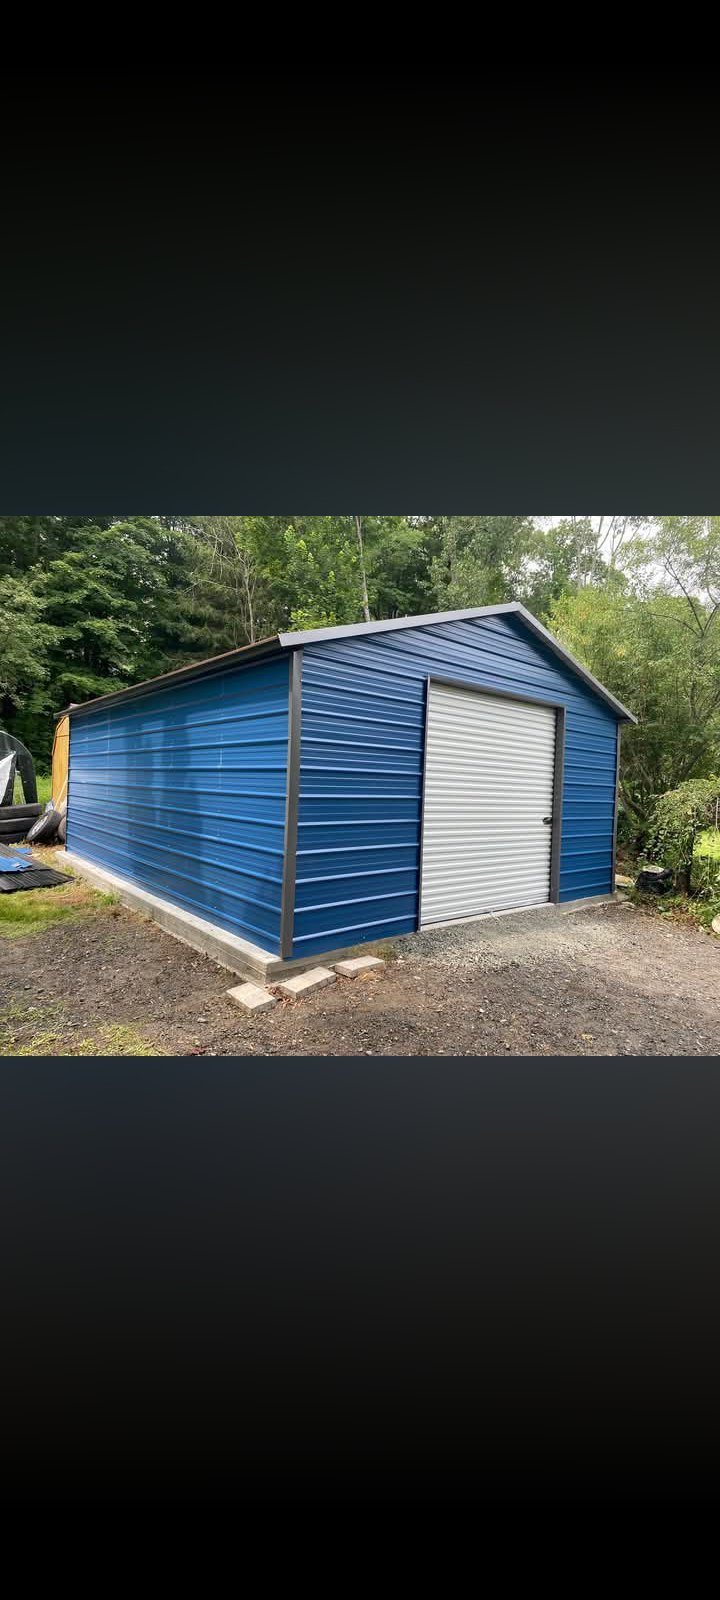
Blue & White Storage Shed — Gable Roof
A compact gable-roof storage shed in slate blue with a white roll-up door. Ideal for lawn equipment, ATVs, motorcycles, or general property storage.
Approx. 12' × 20' enclosed footprint
Slate blue walls, white roll-up door and trim
Gable roof with boxed eave trim
Gravel base — concrete not included
Color Chart
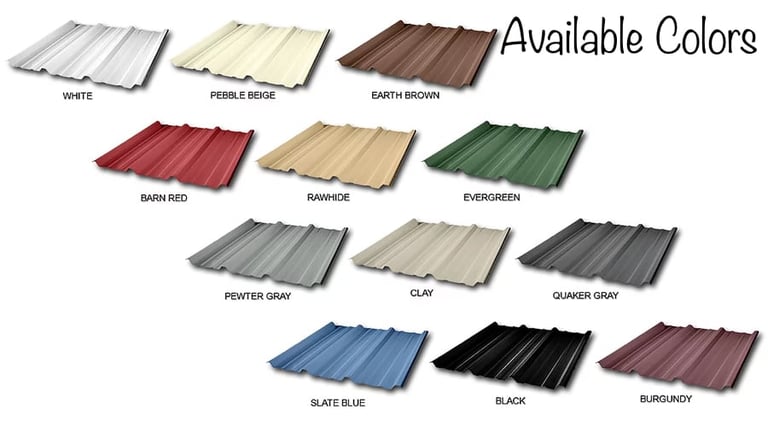
Available Roofing & Siding Colors
Our standard 12-color palette for roof and wall panels. Pick any combination to match your home, barn, or property. Custom colors available on request.
12 standard colors — White, Pebble Beige, Earth Brown
Barn Red, Rawhide, Evergreen, Pewter Gray, Clay
Quaker Gray, Slate Blue, Black, Burgundy
Color-matched screws, trim & accessories available
Get An Accurate Quote
How to Describe Your Project
The more detail you share, the more accurate your quote. Here's exactly the kind of information that helps us price your build.
Structure Type
Carport, garage, barn, or combo? Open sides or fully enclosed? Single bay or multi-bay?
Footprint
Width × length × height. Standard carports are 18–24' wide; garages commonly 20–30'.
Doors & Openings
How many roll-up doors, what size? Side entry door needed? Window placement?
Roof Style
A-frame (boxed eave), vertical, or regular. Vertical sheds snow and rain best.
Colors
Roof color, wall color, and trim color — see the palette above. We'll confirm before we order.
Site & Foundation
Level ground? Concrete pad in place, or do you need a gravel base?
Ready to Send Your Specs?
Use the form below and tell us about your project. We'll send back a free, no-obligation quote within 24 hours.